The house
- Built
- 1908
- Use today
- Single-family house, attached (a townhome)
- Living space
- 2,028 sq ft
- Lot
- 1,149 sq ft
- Zoning
- HC-G2
- Street
- Colley Avenue, classed arterial/collector
The City's assessor has photographed 1012 Colley three times, in 2007, August 2025 and June 2026. It is painted white brick, two floors over a raised base. A stoop with dark railings runs along the front, a black door with a transom stands beside a wide window, the upstairs windows have dark shutters, and there are dormers in the roof. The City's building footprint draws it as one building with its row: 1014 Colley on the corner, and four houses on Graydon Avenue.
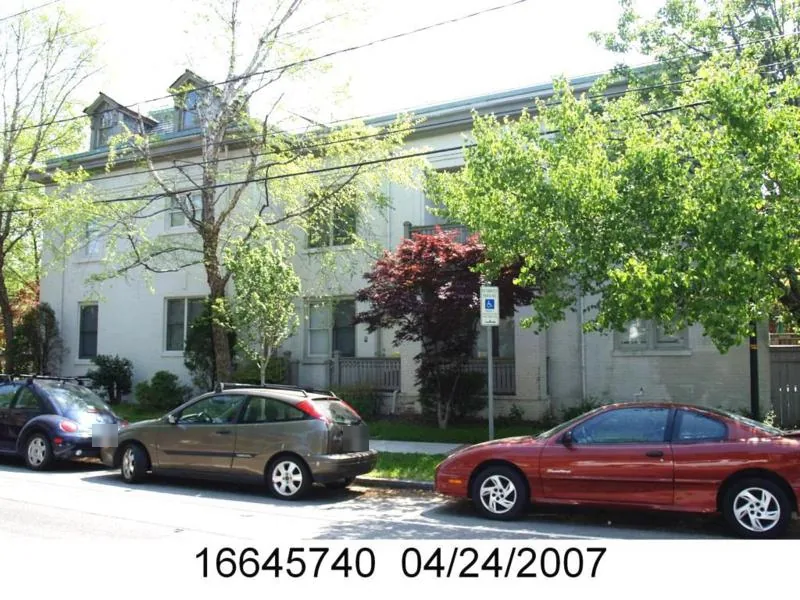
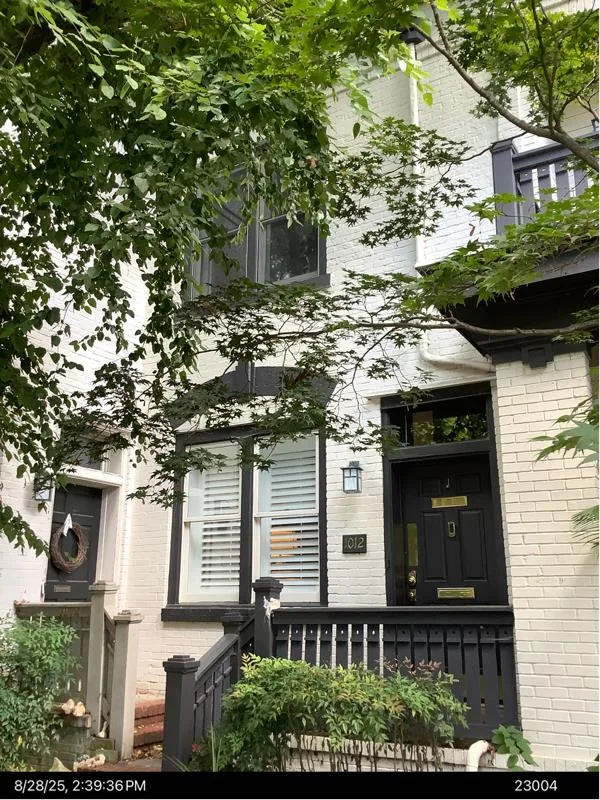
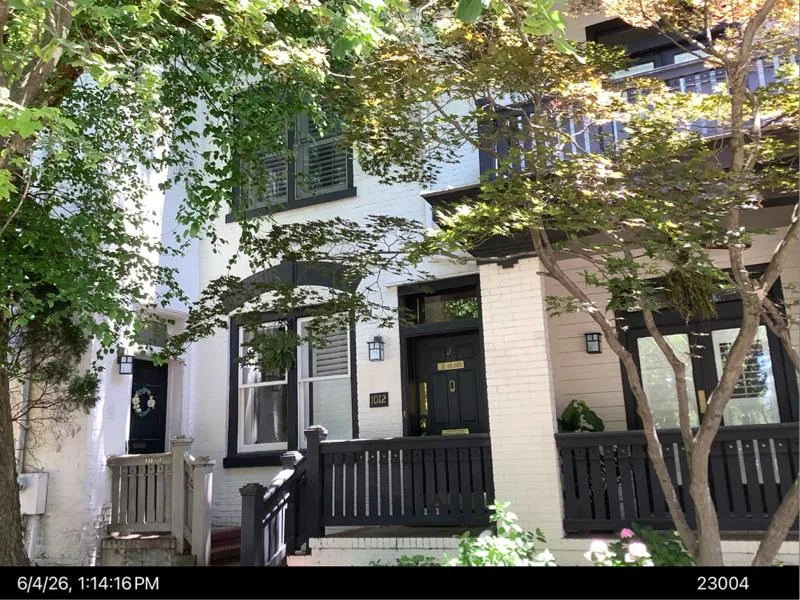
Photos: City of Norfolk Real Estate Assessor, from the property card for this parcel. We host copies with license plates blurred, as our open letter describes. Facts from the City's FY2026 assessment on Norfolk Open Data.
What the front room could hold
We built the house by hand for the parcel explorer, from the City's building footprint and these photos. The City draws the whole row as one footprint, so the explorer cuts out this house's share and leaves the rest of the row standing. Pick a use and the front room fills: lettering on the wide window under a canvas awning, a sign hung in the porch, lanterns at the door, a book cart or a bench on the stoop. The house itself doesn't change. The doors and windows stay where they are, as the Architectural Review Board's design guidelines ask of a house.
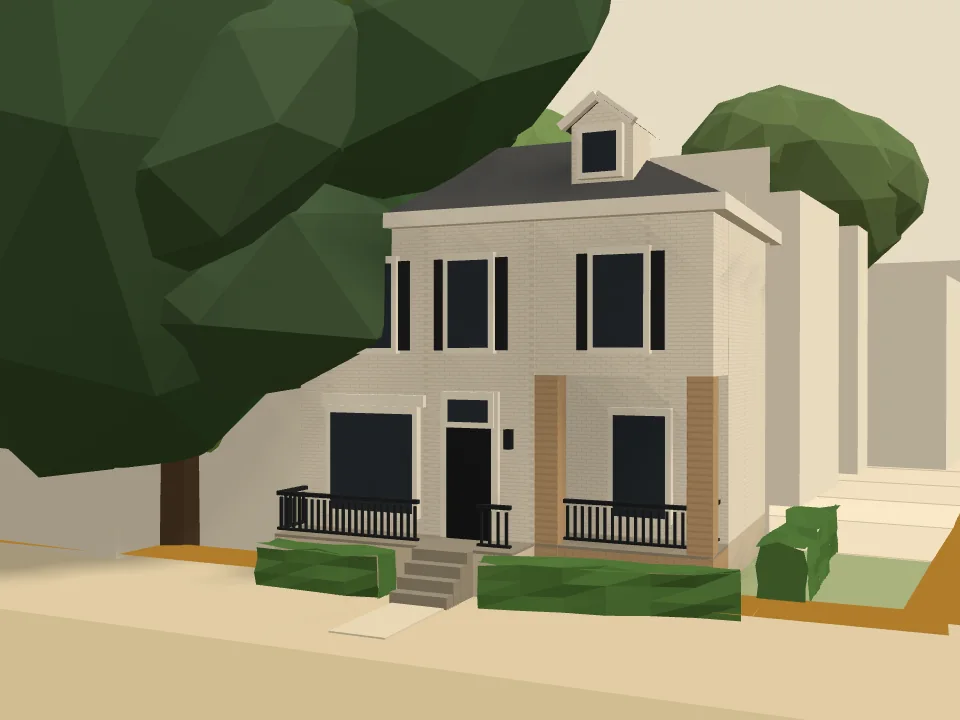
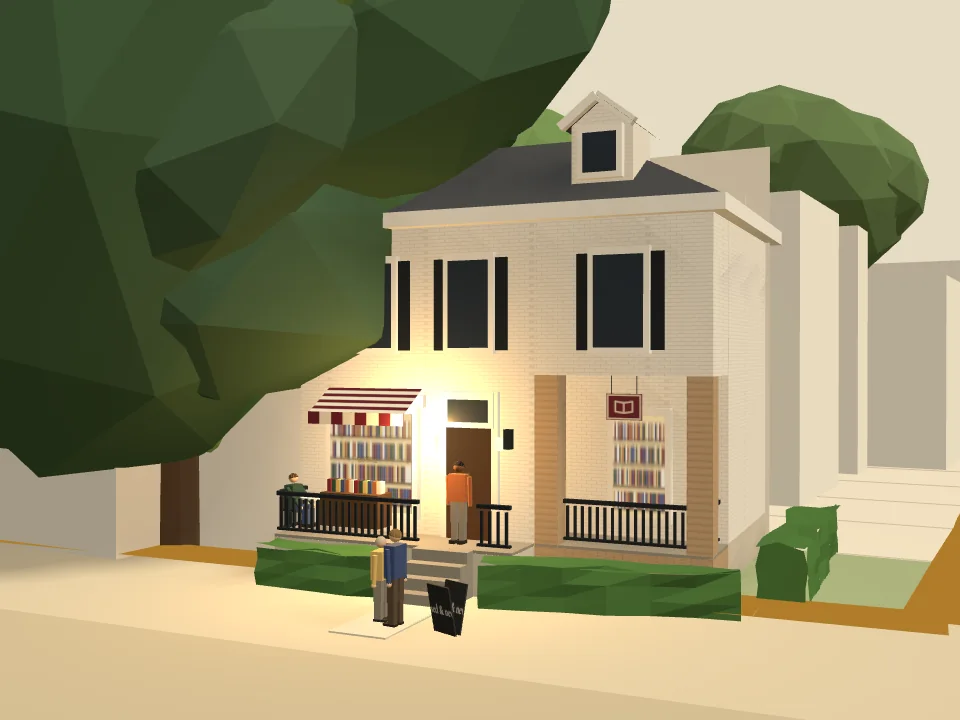
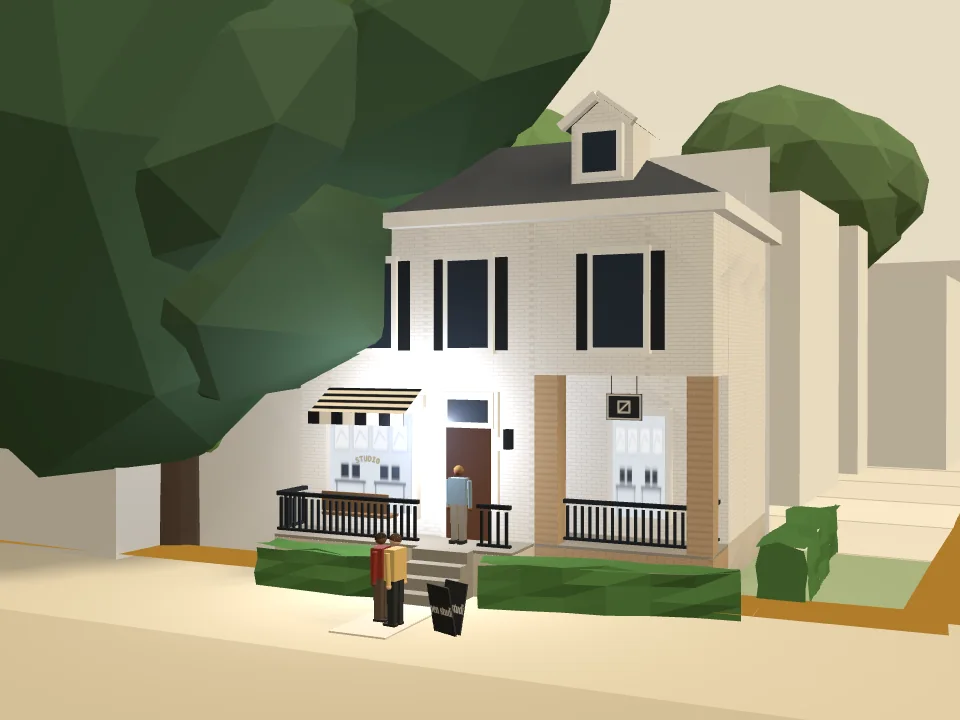
Open 1012 Colley in the explorer →
The rule
1012 Colley is in HC-G2. Table 3.6.11 of the zoning ordinance leaves restaurants, retail goods establishments and offices blank in HC-G2, and a blank means prohibited. No permit can authorize them, at any price. Across the district line in HC-G3, the same table allows all three: offices by right, and restaurants and retail by right or with a conditional use permit.
The plan
NFK2050, the comprehensive plan City Council adopted on December 9, 2025, puts HC-G2 in its Sustain – Traditional place type. For that place type it lists "Commercial/retail, small-scale office" as a secondary land use (p. 92), and it says where secondary uses belong: "The Secondary, non-residential uses envisioned for the Sustain areas are appropriate primarily along arterials and collector streets, preserving the residential character of the neighborhood interiors" (p. 69).
The City's own street layer classes Colley Avenue in front of 1012 as an arterial or collector street. This is the frontage that passage describes. The plan also encourages small-scale retail "at key nodes or intersections, with consistent street frontage" (p. 93). 1012 isn't the corner house, but it's the next one: its neighbor in the row, 1014 Colley, stands at the corner of Colley and Graydon.
What it would take
Policy Brief No. 1 proposes amending Table 3.6.11 to permit six small uses by right in HC-G2, under performance standards. As drafted, the amendment reaches the interior blocks too, which the plan says to keep residential. On a block like this one, the plan and the amendment agree.
This is an illustration, not a proposal for this property. We haven't spoken with the people who live here, and nothing on this page says they want a bookshop in their front room. It shows what the rule rules out, on a house the City has photographed for nineteen years.
SOURCES: City of Norfolk Real Estate Assessor, FY2026 assessment for parcel 16645740 (effective July 1, 2025), via Norfolk Open Data, and street photos dated April 24, 2007, August 28, 2025 and June 4, 2026 (gisshare.norfolk.gov); City of Norfolk building footprints, parcels, zoning and street centerlines, OpenData GIS services (the street layer's right-of-way class); Norfolk Zoning Ordinance, Table 3.6.11 and § 4.2; NFK2050 Comprehensive Plan, adopted December 9, 2025 (Ordinance No. 50201), pp. 69, 92, 93; Norfolk Historic District Design Guidelines, adopted by the Architectural Review Board May 26, 2026. All checked November 2026.